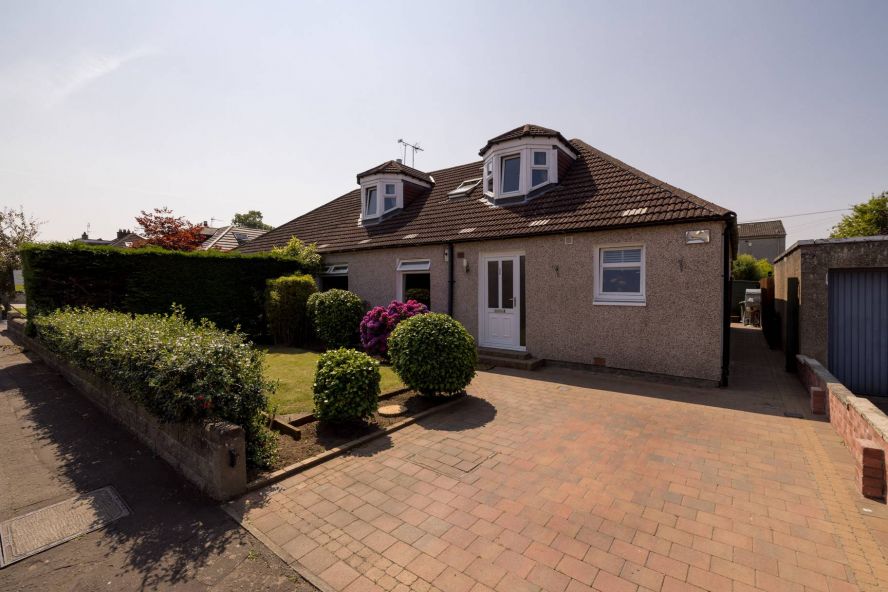
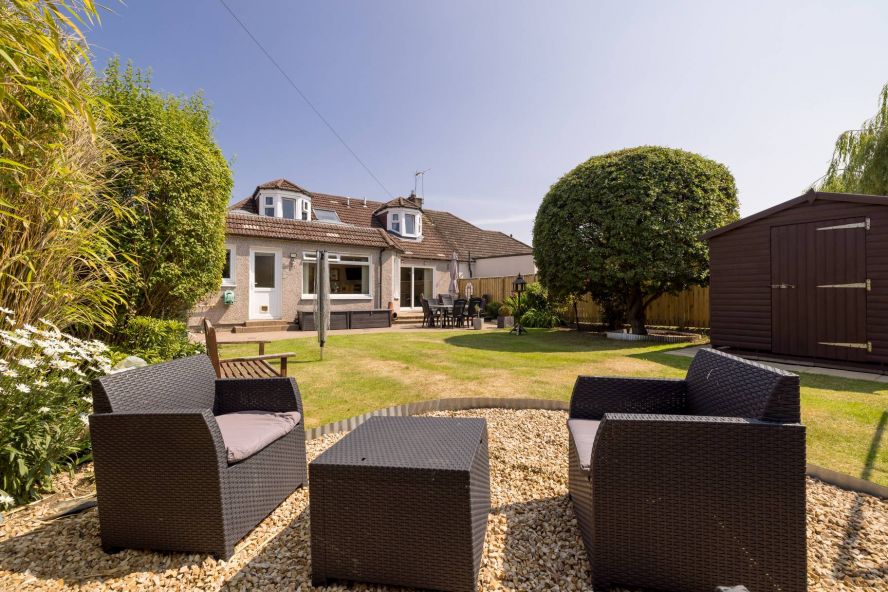





Beautifully extended and exceptionally versatile semi-detached bungalow with an impressive loft conversion and substantial rear extension, creating a superb four-bedroom family home in the heart of highly desirable Corstorphine. Occupying an enviable position within one of Edinburgh's most sought-after residential districts, the property enjoys attractive views towards Corstorphine Hill and offers generously proportioned accommodation designed to meet the demands of modern family living. Further benefits include a private driveway, a sunny west-facing rear garden and catchment for the highly regarded Corstorphine Primary School and a 5 minute walk from Craigmount High School.
The accommodation comprises:
• Entrance vestibule with generous double storage cupboard.
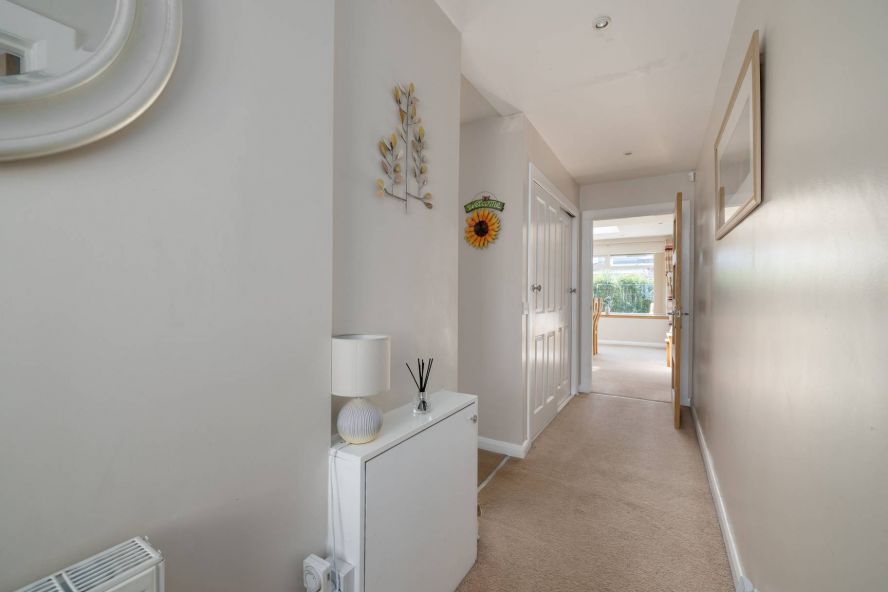
• Welcoming reception hall with additional built-in sliding-door storage.
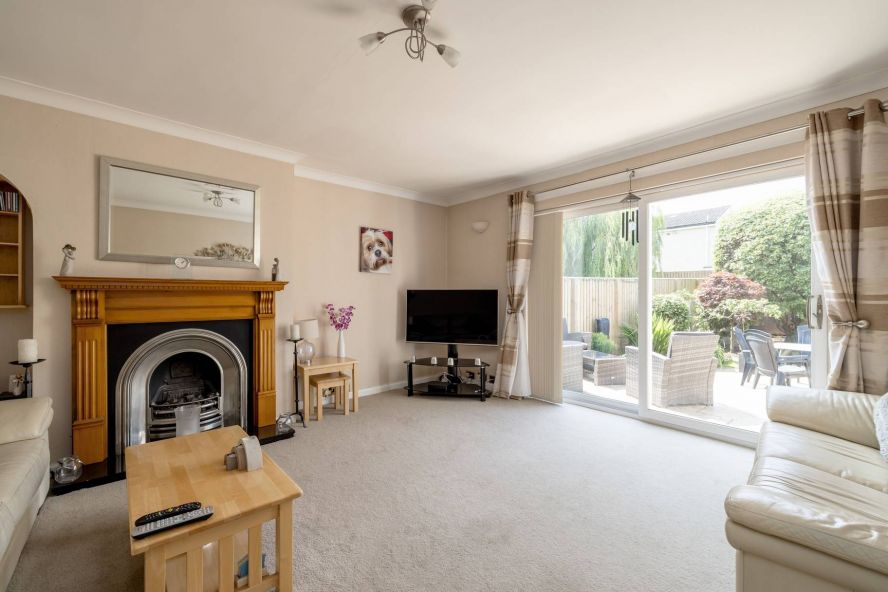
• Bright rear-facing sitting room featuring sliding patio doors opening to the garden, together with a feature gas fire set within a timber surround and stainless steel hearth.
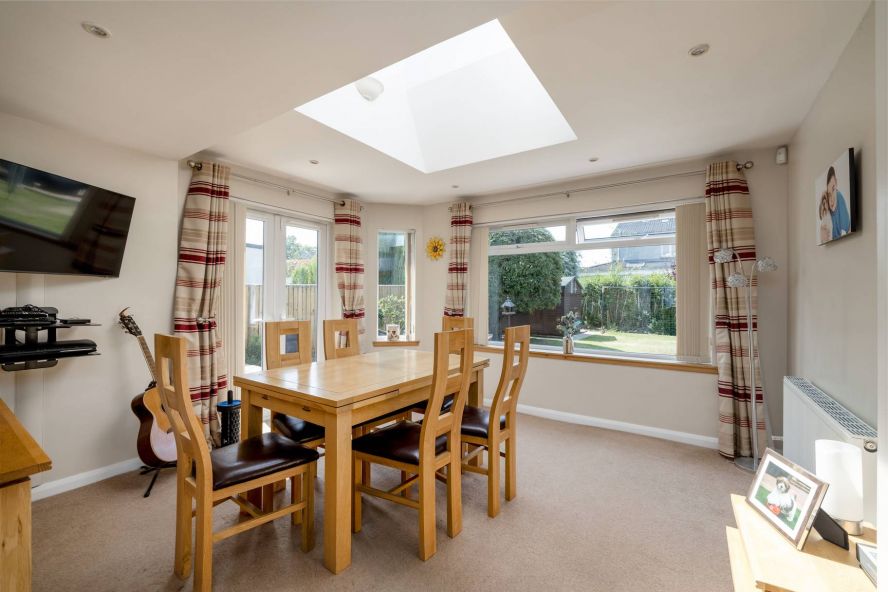
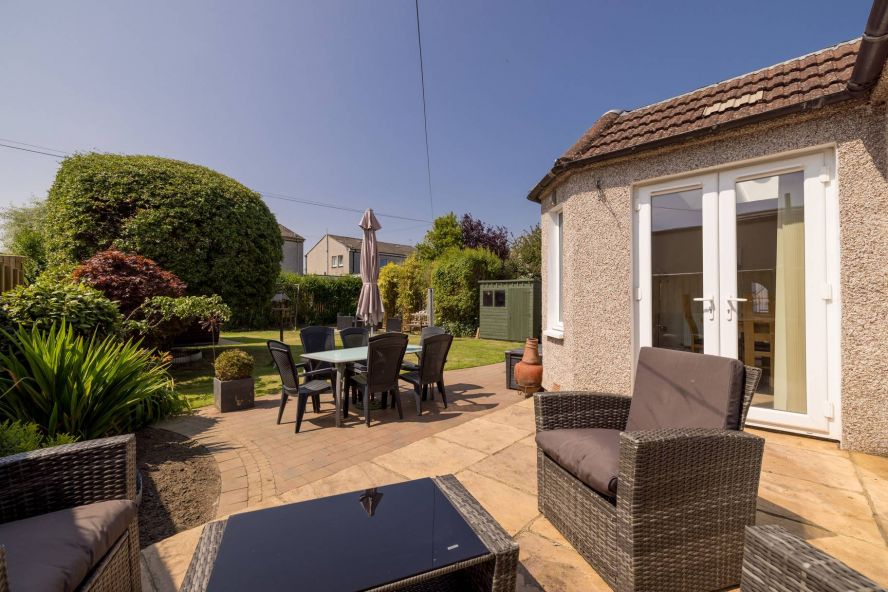
• Spacious dining room enjoying direct access to the rear garden through French doors, creating an ideal space for both everyday family life and entertaining.
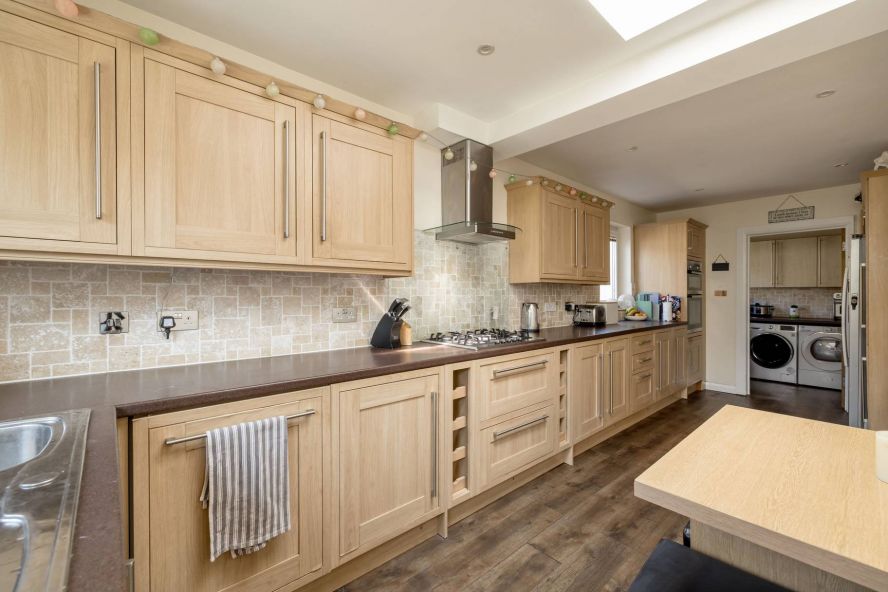
• Well-appointed breakfasting kitchen fitted with an extensive range of oak-effect wall and base units, complemented by generous work surfaces and integrated appliances including a gas hob with extractor hood, combination oven, fan-assisted oven and dishwasher.
• Separate utility room providing additional storage together with space for a washing machine and tumble dryer.
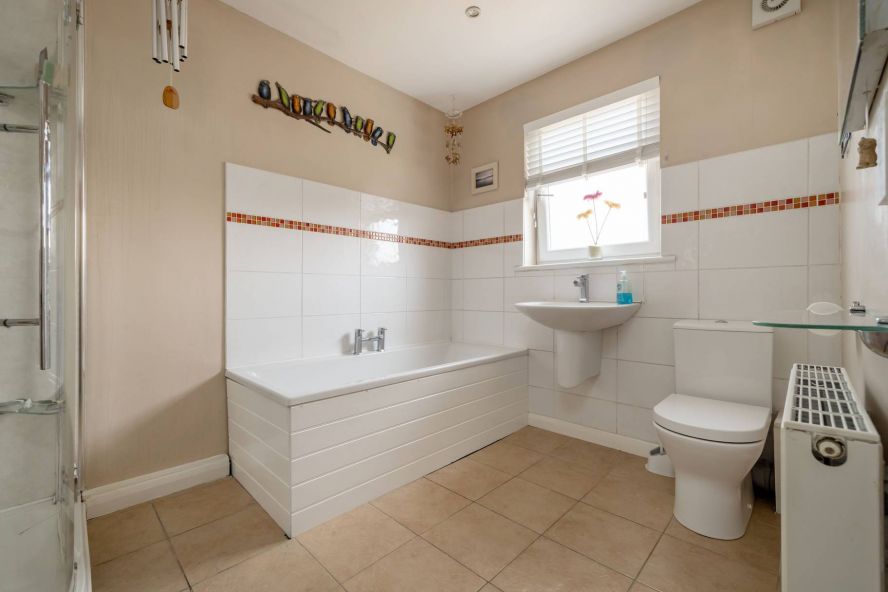
• Contemporary family bathroom fitted with a bath, large corner shower enclosure, WC and wash hand basin, finished with tiled flooring and partially tiled walls.
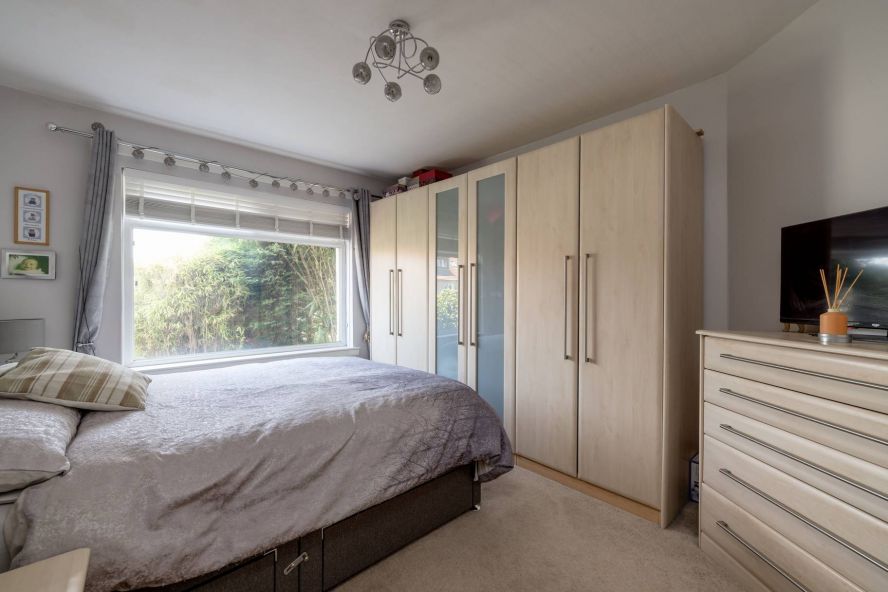
• Generous ground floor double bedroom.
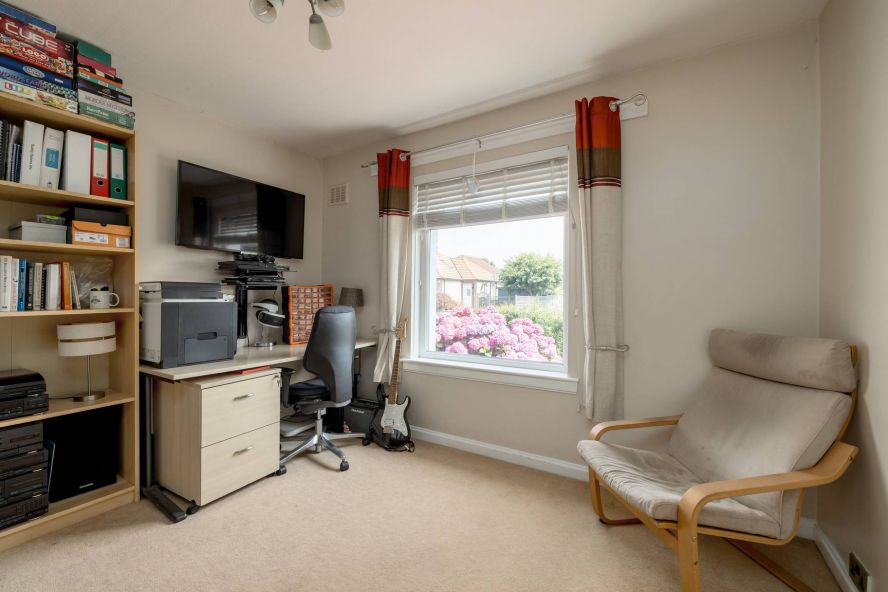
• Flexible fourth bedroom, equally well suited as a home office or study
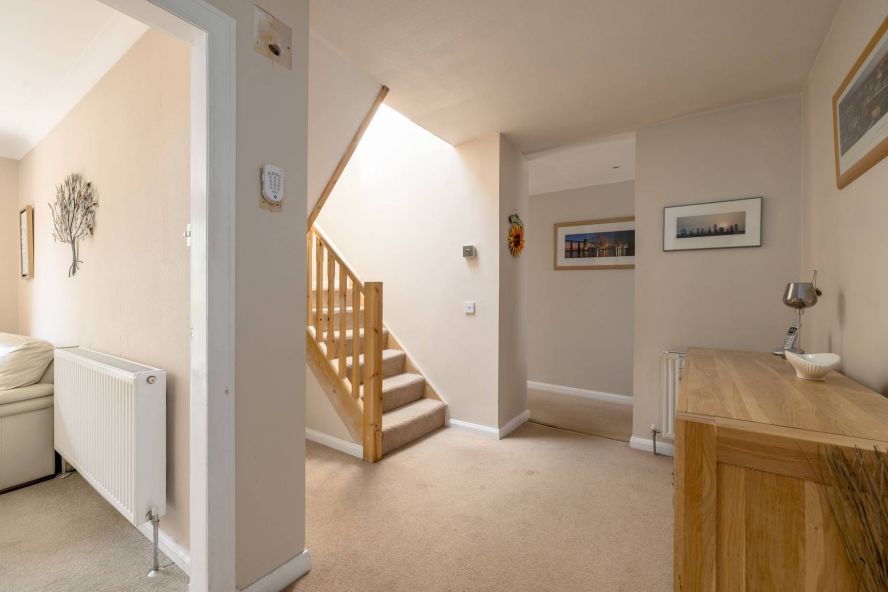
• Upper landing.
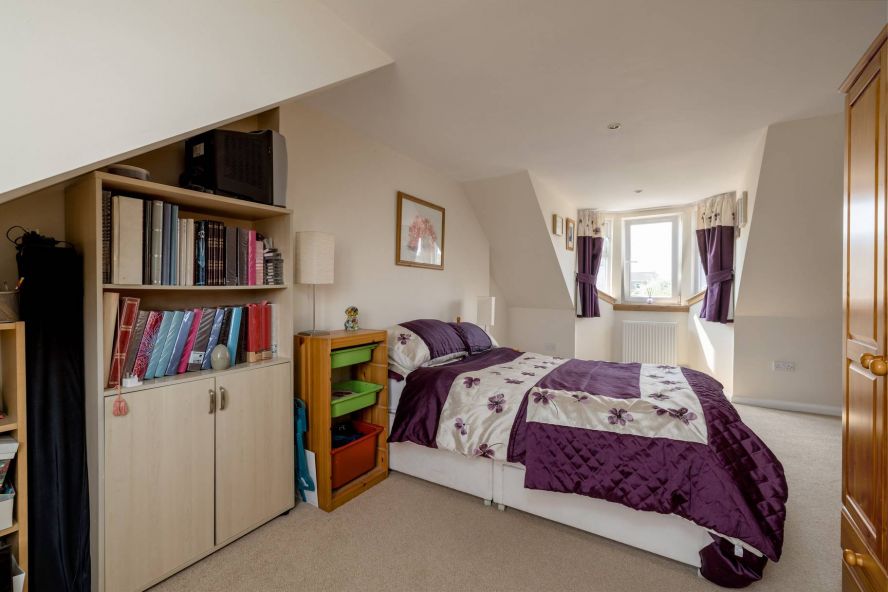
• Spacious second double bedroom featuring twin dormer windows and delightful views towards Corstorphine Hill.
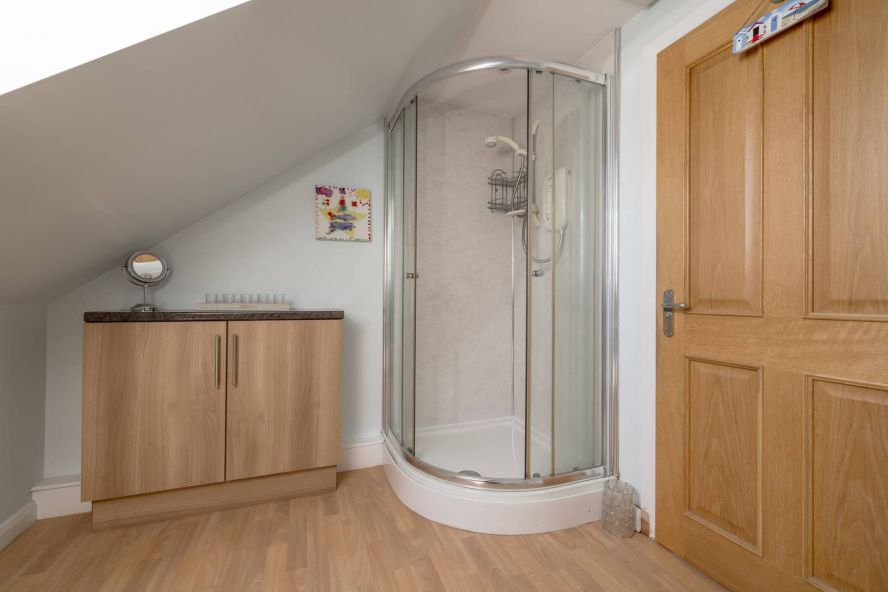
• Modern shower room fitted with a corner shower enclosure, vanity furniture incorporating the wash hand basin and WC, together with a Velux window providing natural light.
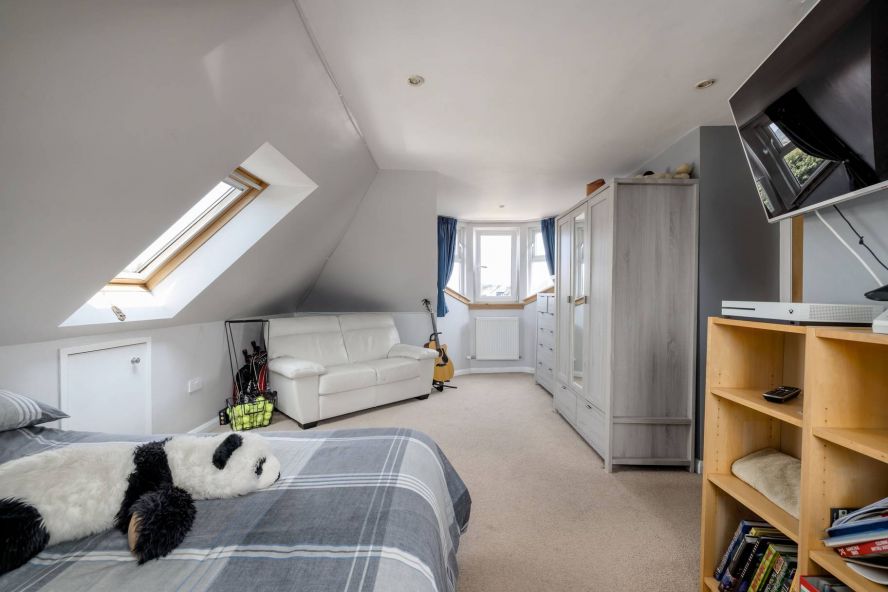
• Impressive principal bedroom with twin dormer windows, additional Velux window, useful eaves storage and an abundance of natural light.
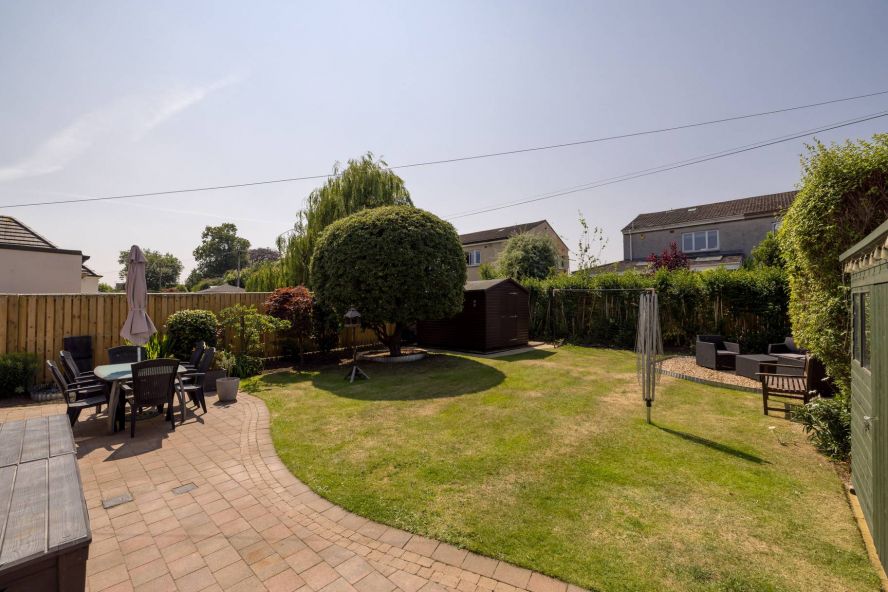
The property enjoys beautifully maintained private gardens, with the enclosed rear garden benefiting from a sunny westerly aspect, making it ideal for outdoor dining and entertaining. The garden is laid mainly to lawn with mature planted borders, a generous monoblock patio and a substantial garden shed providing excellent external storage. To the front, a monoblock driveway offers convenient off-street parking, while the landscaped front garden has been thoughtfully designed for ease of maintenance. Monoblock paving continues along the side of the property, providing practical access to the rear garden.
All fitted floor coverings, kitchen appliances and window blinds are included in the sale.
