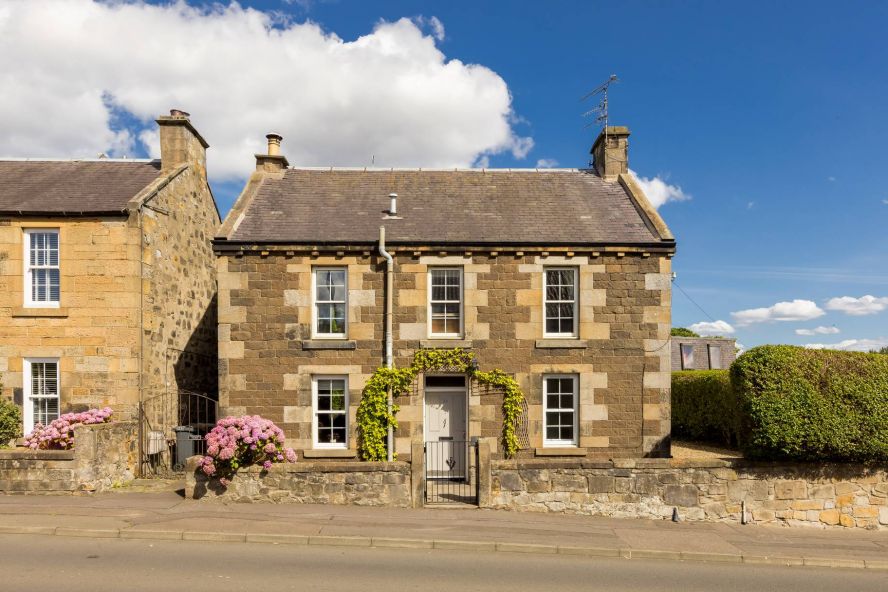
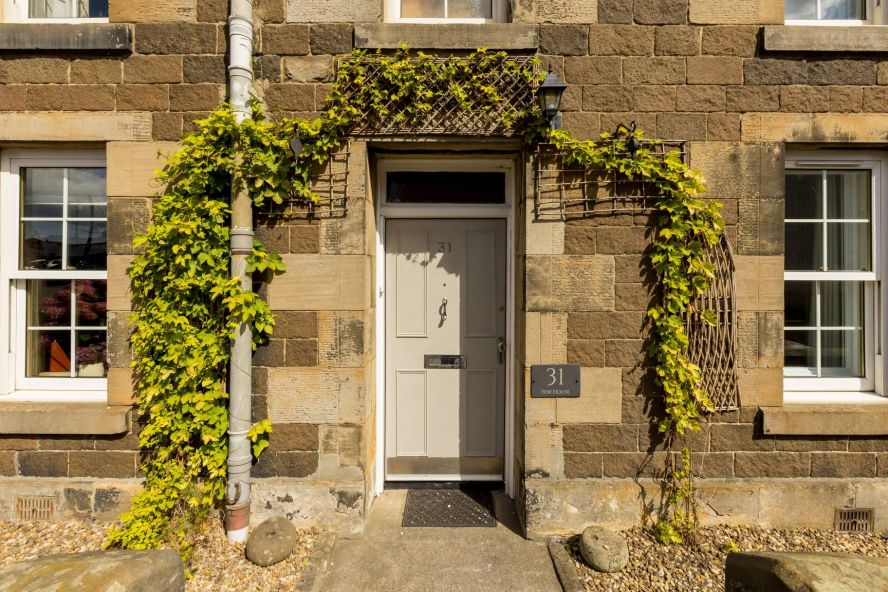





Immaculately presented two-bedroom main-door lower villa, forming part of an attractive converted stone-built Victorian house in the heart of popular Kirkliston. Combining period character with stylish contemporary finishes, the property has been beautifully maintained and offers exceptionally appealing accommodation in true move-in condition.
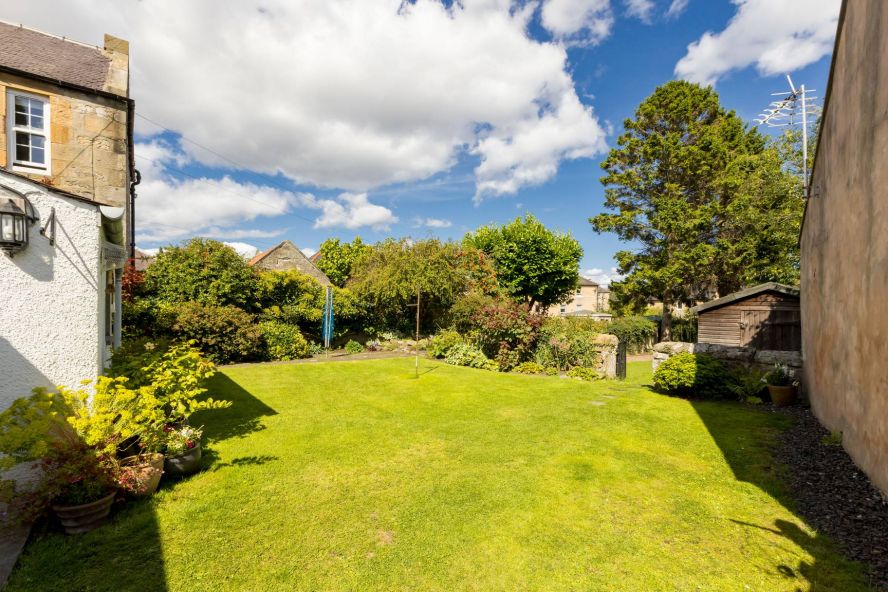
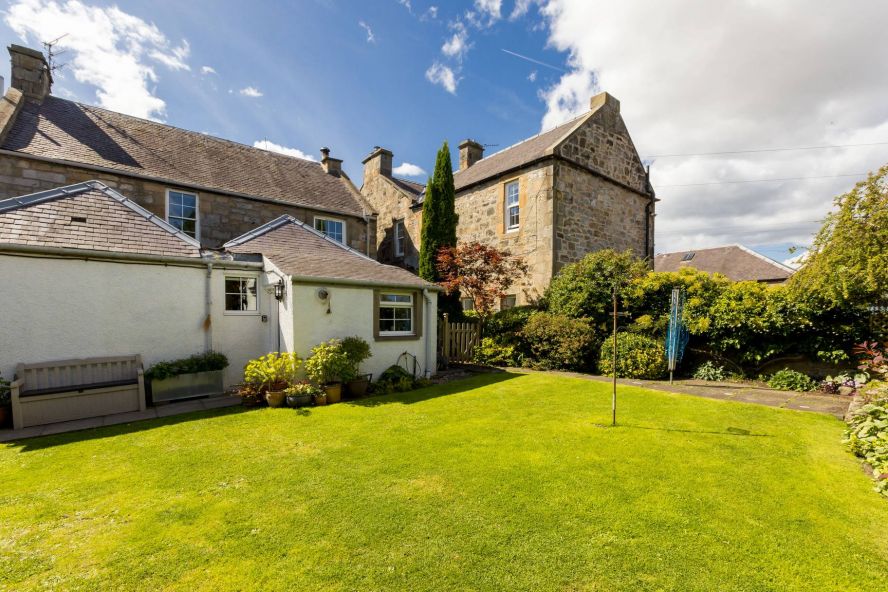
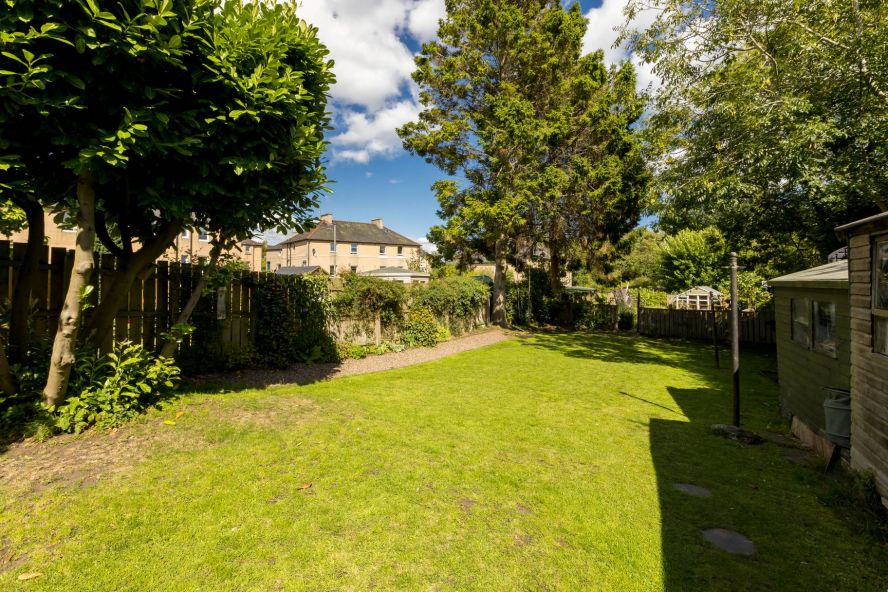
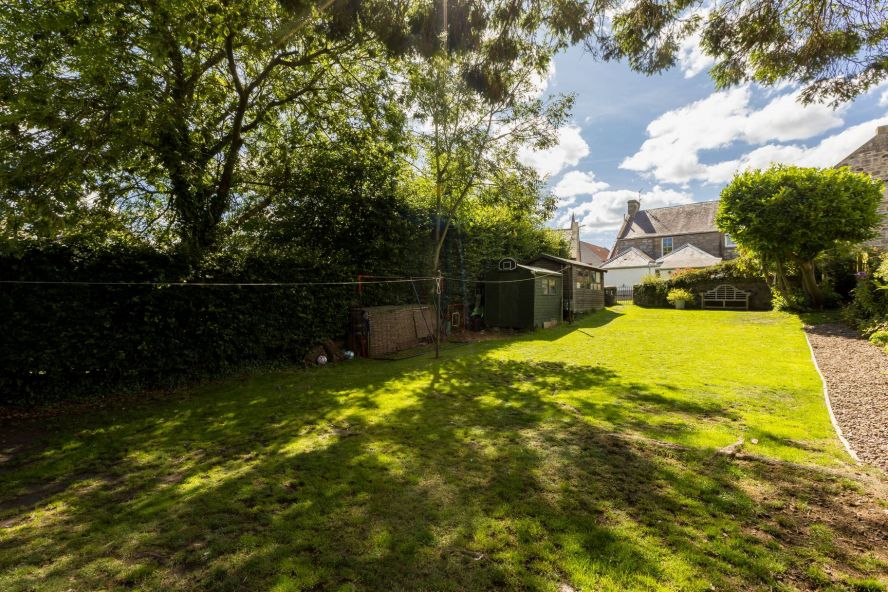
A particular highlight is the superb garden provision. In addition to private front and side gardens, the property enjoys access to an extensive, beautifully established shared rear garden, providing a wonderful setting for outdoor dining, entertaining and relaxation.
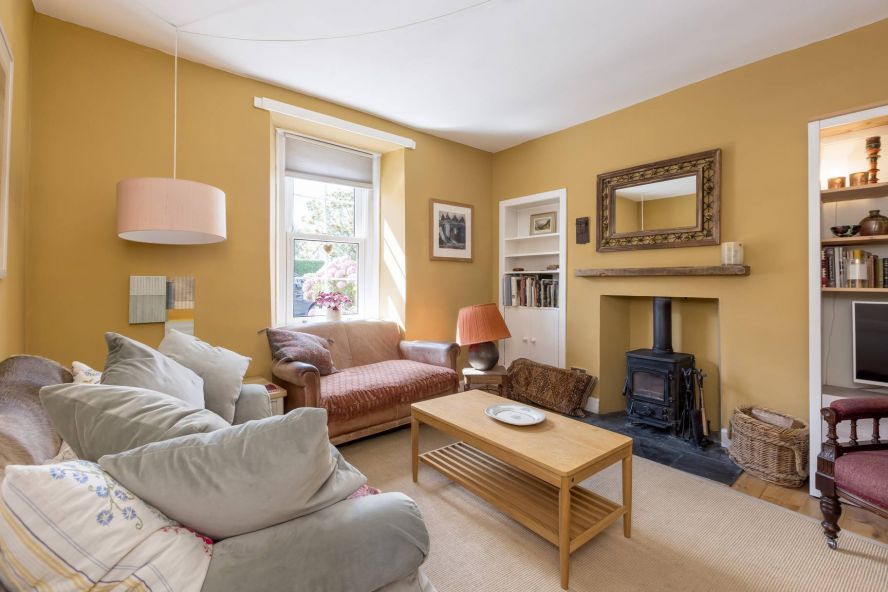
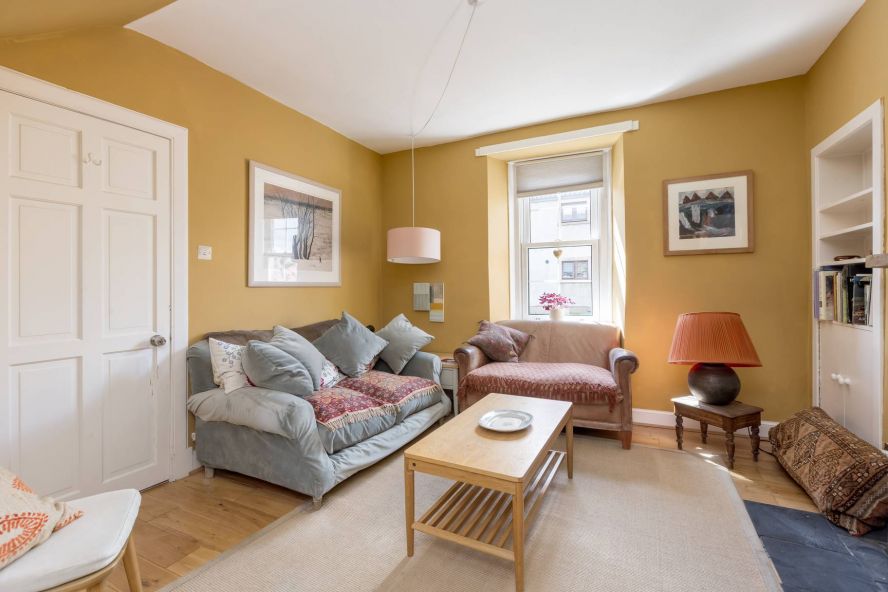
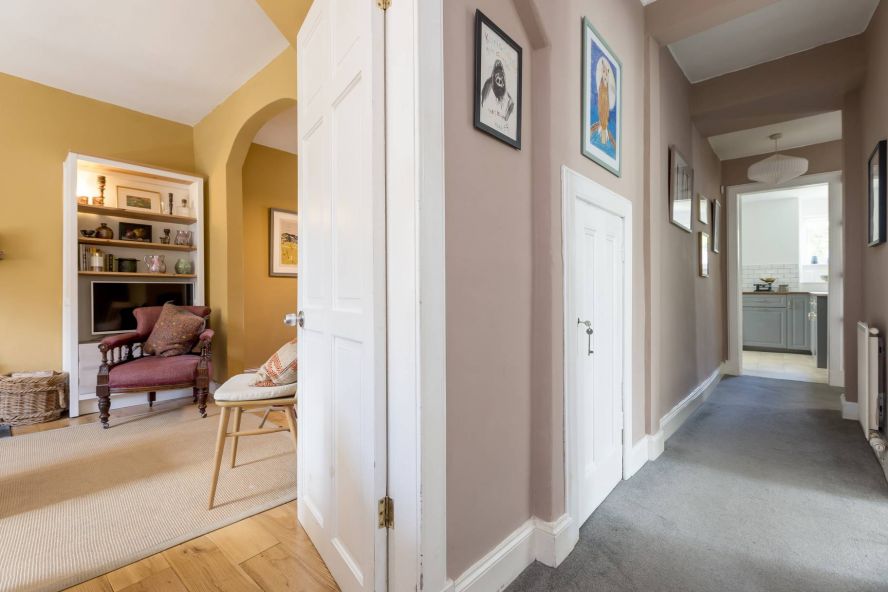
Internally, the accommodation is bright, spacious and full of character, with stripped timber and engineered oak flooring, decorative fireplaces and a wood-burning stove adding warmth and personality. The attractive farmhouse-style kitchen, traditional bathroom and separate utility room complement the period features, while gas central heating and double glazing provide modern-day comfort.
The accommodation comprises:
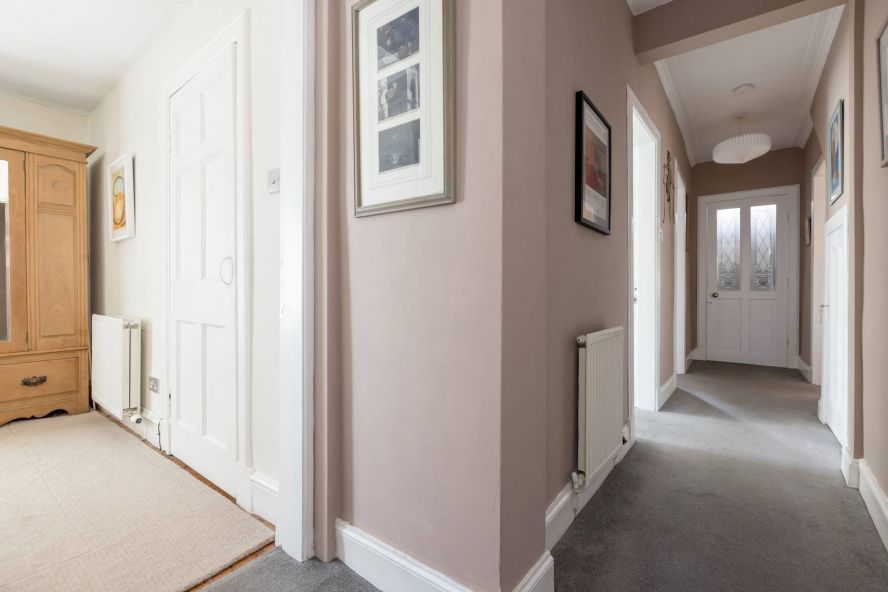
• Entrance vestibule with practical vinyl flooring, opening into the welcoming hallway with a deep storage cupboard.
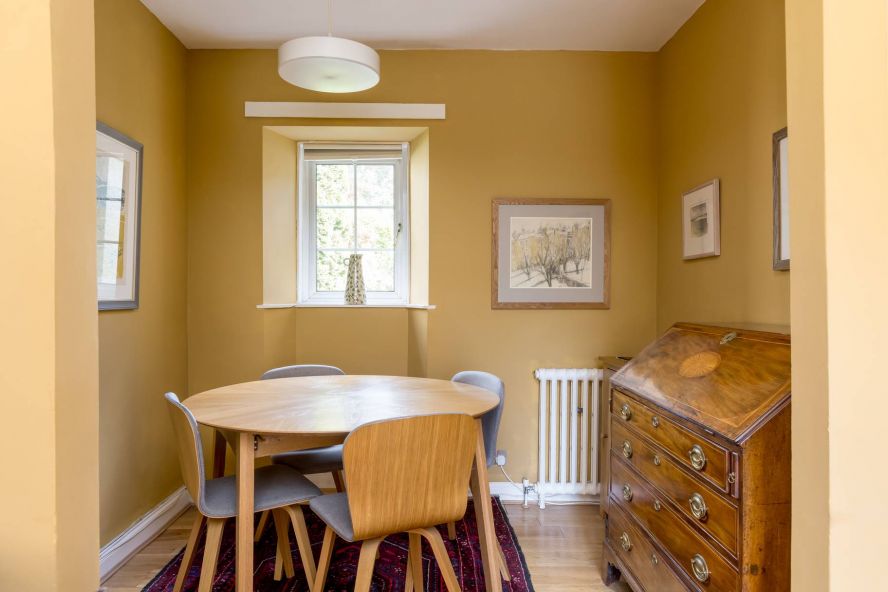
• Spacious sitting/dining room, an inviting and characterful living space featuring engineered oak flooring, a wood-burning stove and shelved press. An attractive archway leads through to the dedicated dining area, creating an excellent space for both everyday living and entertaining.
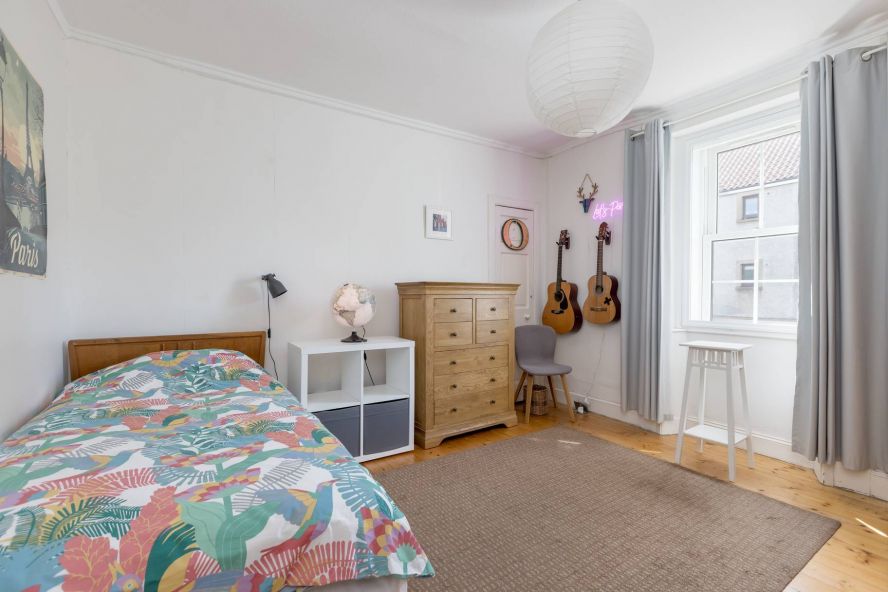
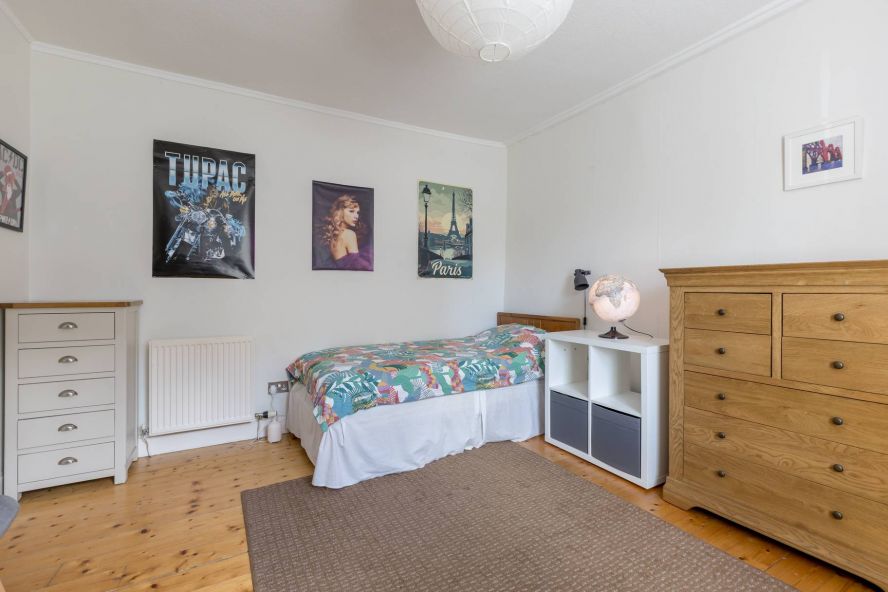
• Front-facing double bedroom with stripped timber flooring and a traditional shelved press housing the electricity meter.
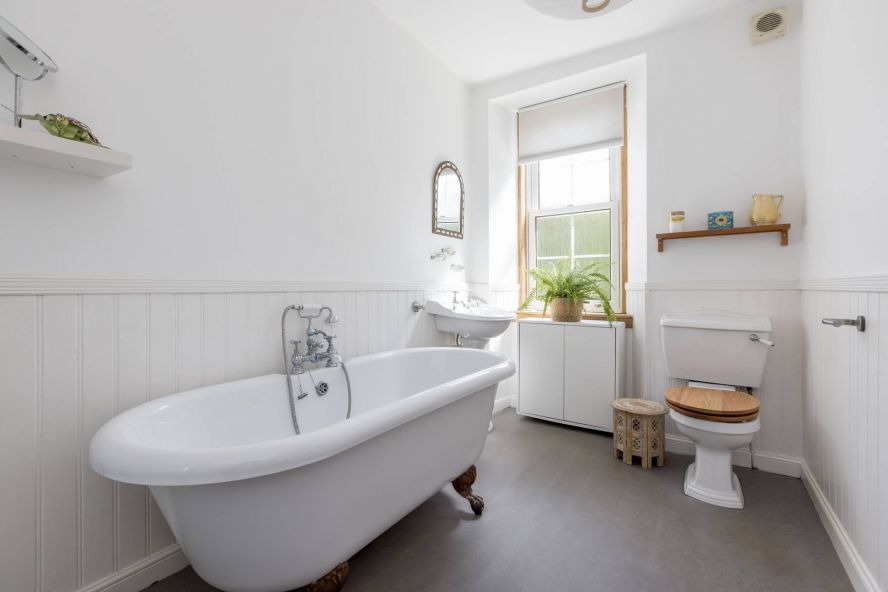
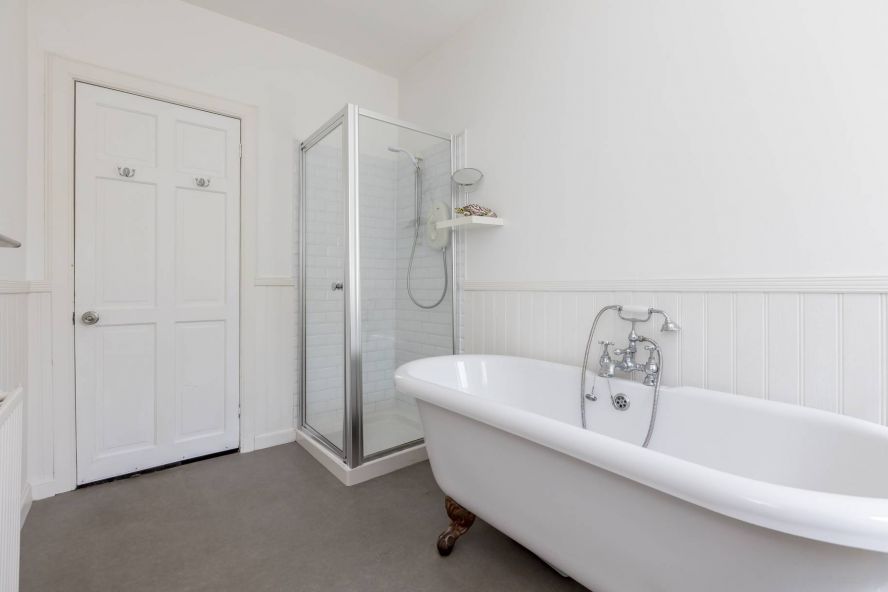
• Charming traditional bathroom fitted with a freestanding roll-top bath, pedestal wash basin, WC and separate corner shower enclosure with electric shower.
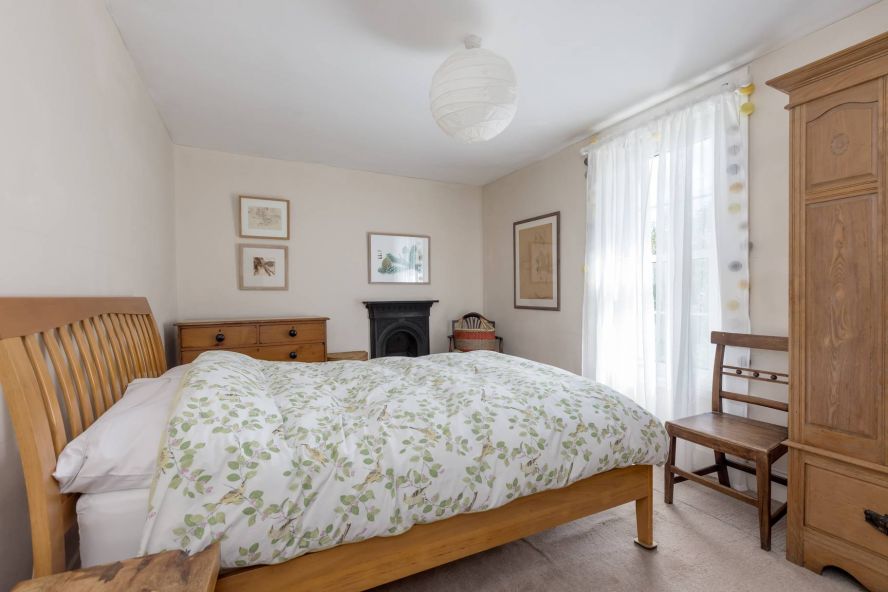
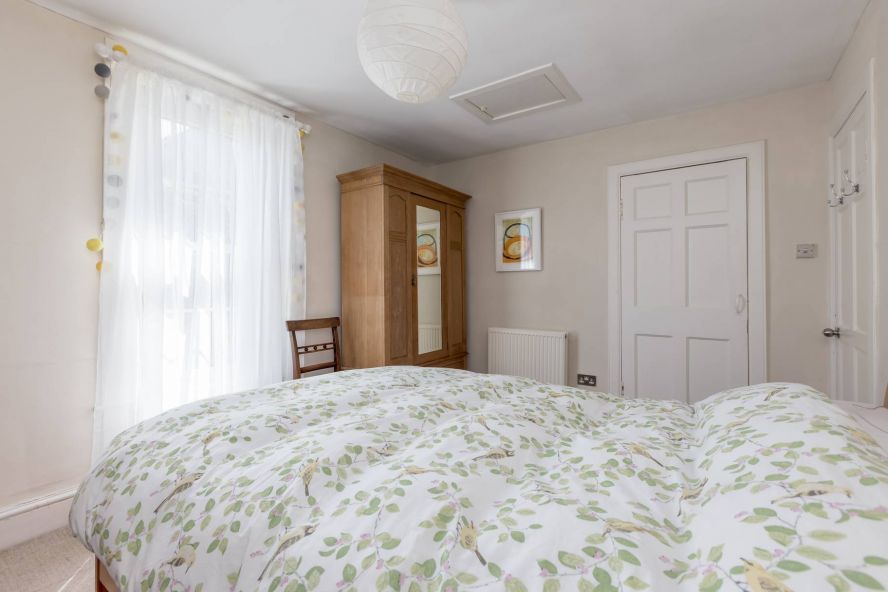
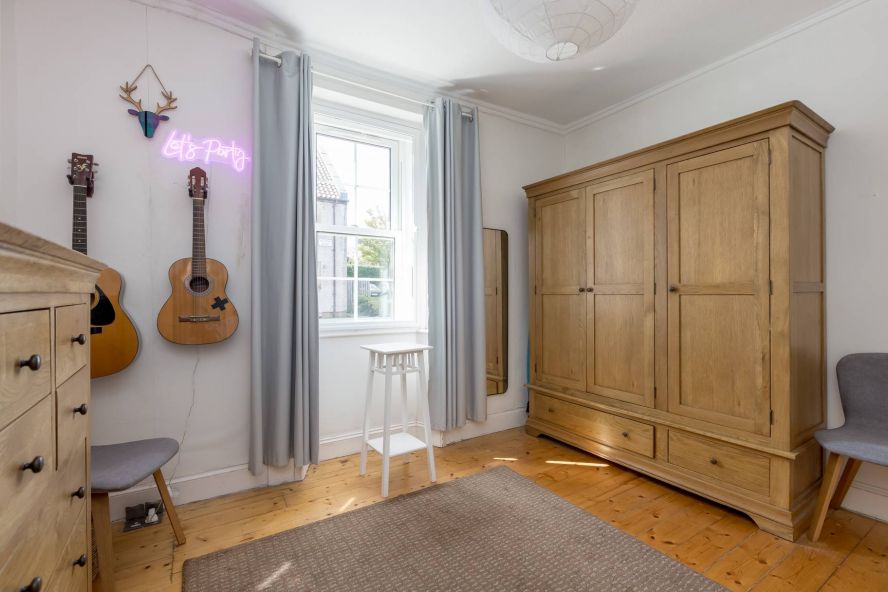
• Rear-facing double bedroom enjoying a pleasant outlook towards the garden and featuring stripped timber flooring, a decorative fireplace and shelved press. A hatch provides access to useful attic storage.
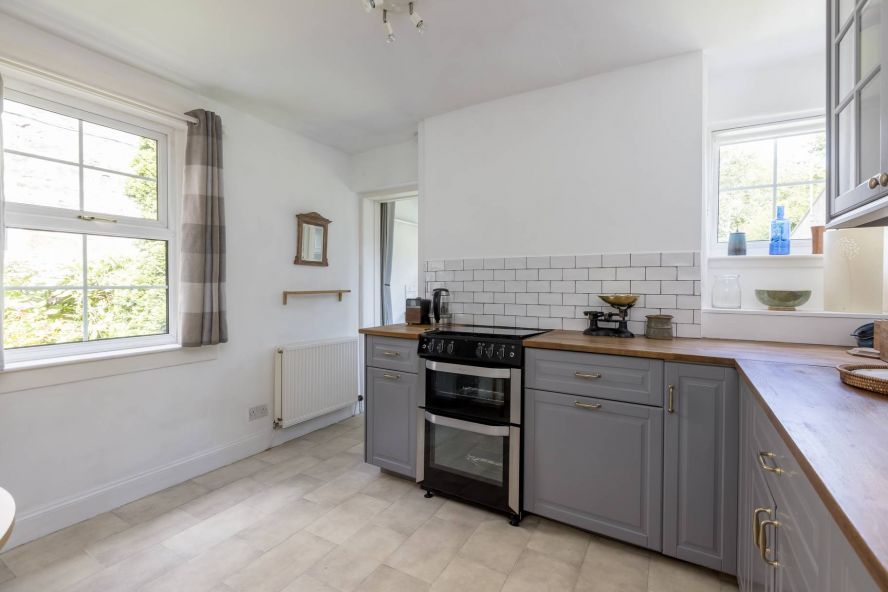
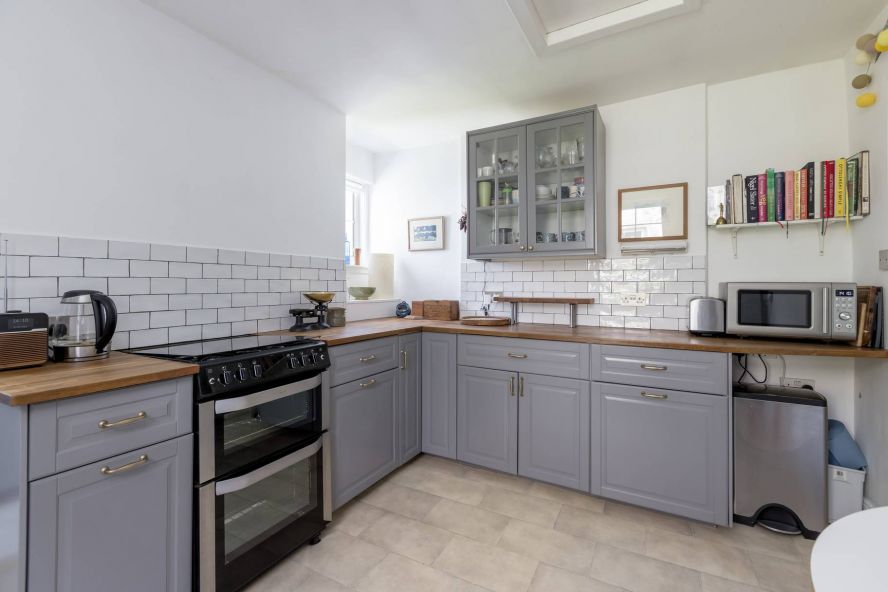
• Breakfasting kitchen positioned to the rear and fitted with an attractive range of slate-grey farmhouse-style units complemented by solid timber worktops. Appliances include a gas cooker and freestanding fridge-freezer.
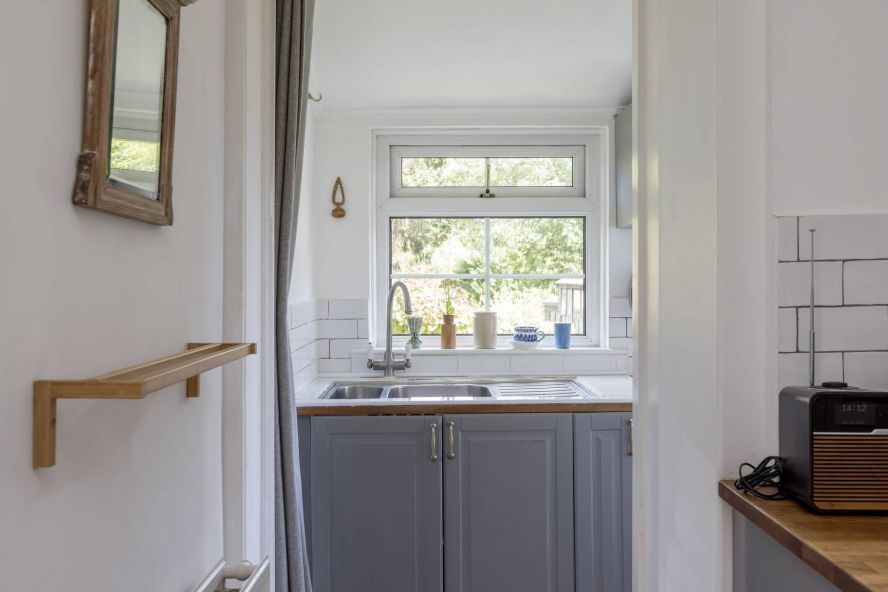
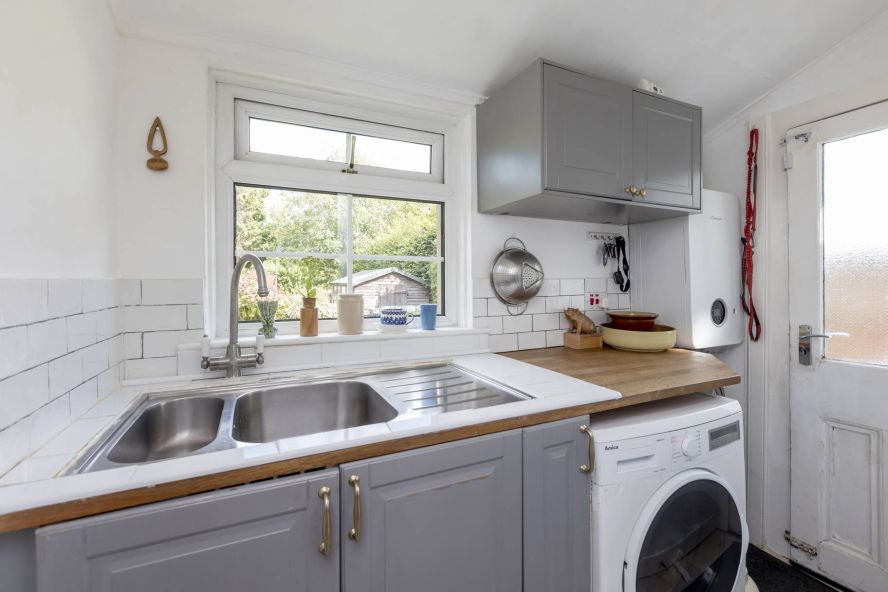
• Separate utility room providing valuable additional storage and workspace, fitted with further units, a one-and-a-half bowl sink with mixer tap and drainer, and washing machine. The gas central heating boiler is also housed here.
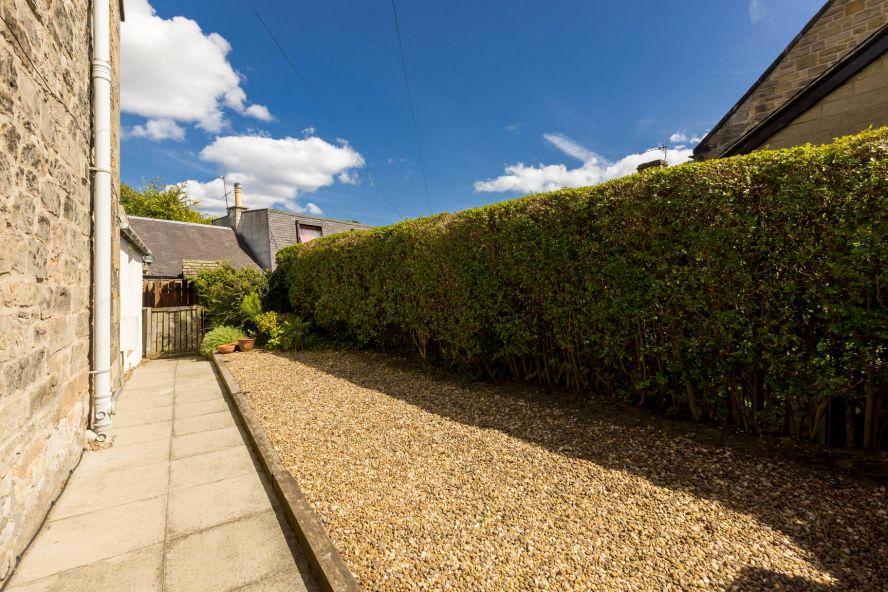
The property benefits from its own private front and side gardens, thoughtfully designed for ease of maintenance.
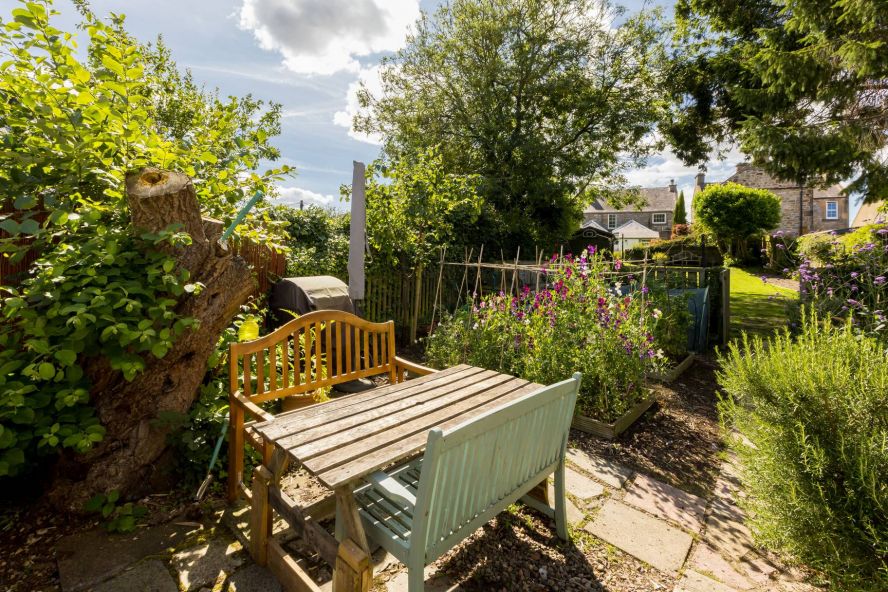
To the rear lies an exceptional shared garden which provides a real extension of the living space. Generously proportioned and beautifully established, it features an extensive lawn with a characterful paved pathway leading through the garden to a decked patio area, ideal for summer dining and entertaining. Mature trees provide an attractive leafy backdrop, while boundary fencing creates a pleasant sense of enclosure.
All fitted floor coverings, blinds, curtains and kitchen appliances are included in the sale.
