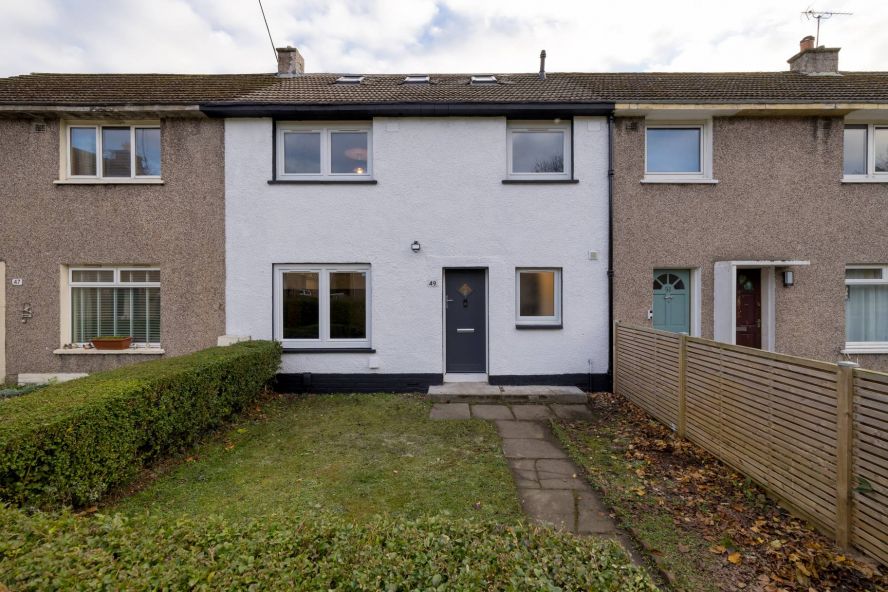
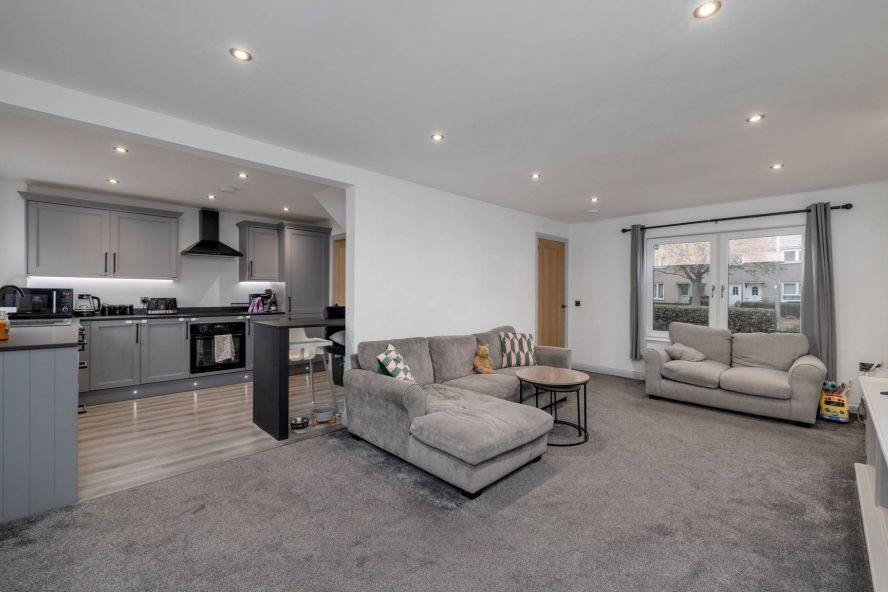
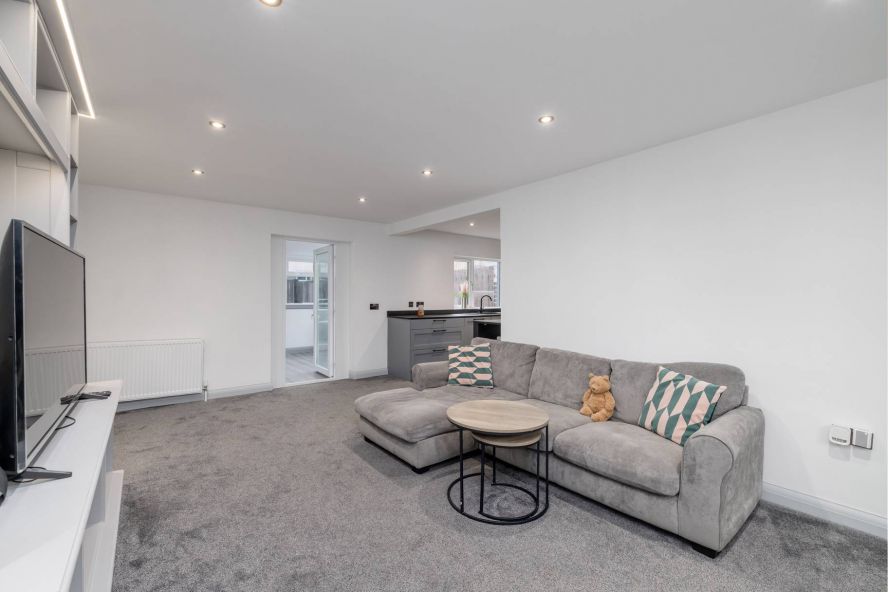
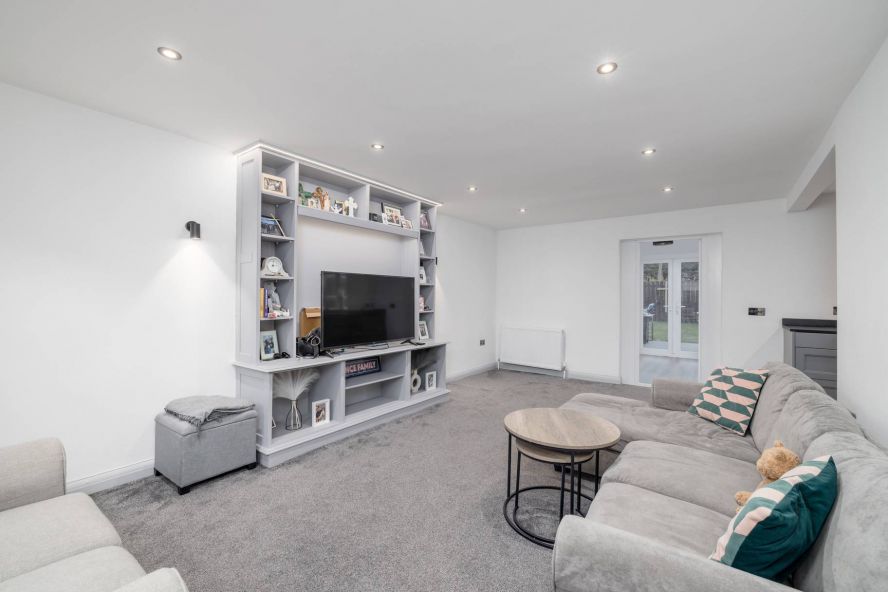
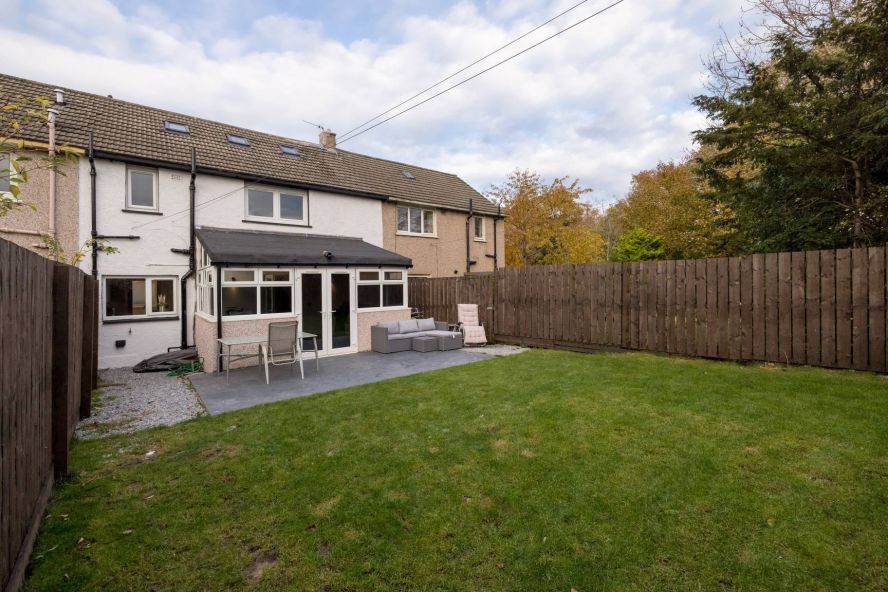


Beautifully presented and significantly extended, this three-bedroom mid-terraced home offers generous family accommodation in a peaceful residential setting on Edinburgh’s south side. A spacious open-plan living, dining and kitchen area forms the heart of the home, complemented by a south-facing garden room.
The house has been thoughtfully upgraded, combining contemporary finishes with a warm and welcoming feel. Improvements carried out in 2024 included replacement windows and a new front door, electrical rewiring and a new central heating system, including a Vaillant combi boiler, radiators and pipework. The exterior has also been repainted, giving the property a fresh, well-maintained appearance.
The accommodation comprises:
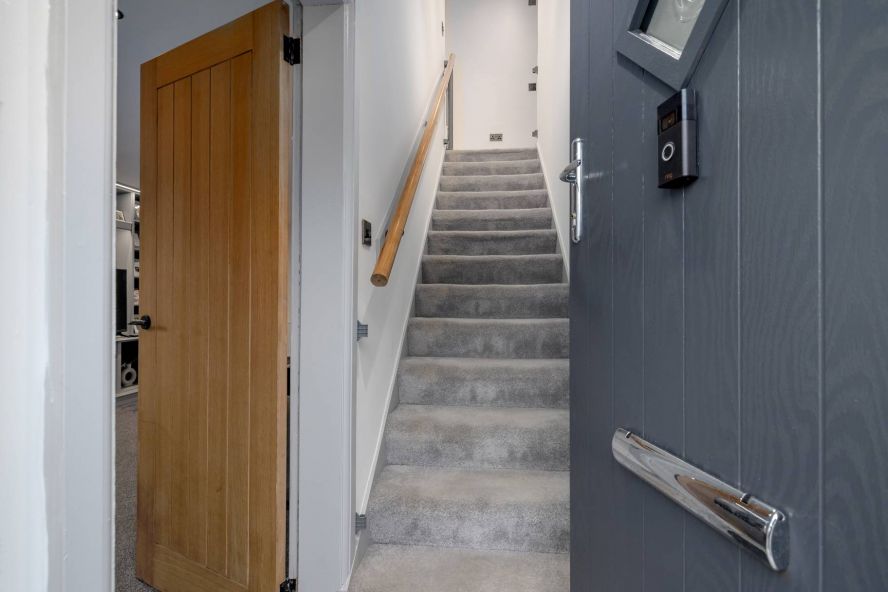
• Entrance hall with carpeted staircase
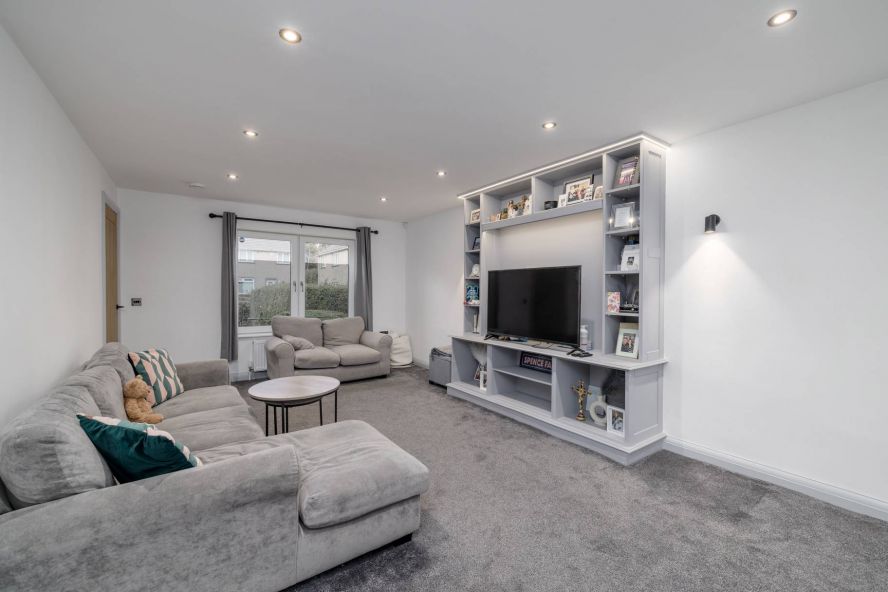
• Generous open-plan living and dining space with a bespoke media unit, providing a sociable setting for everyday family life and entertaining.
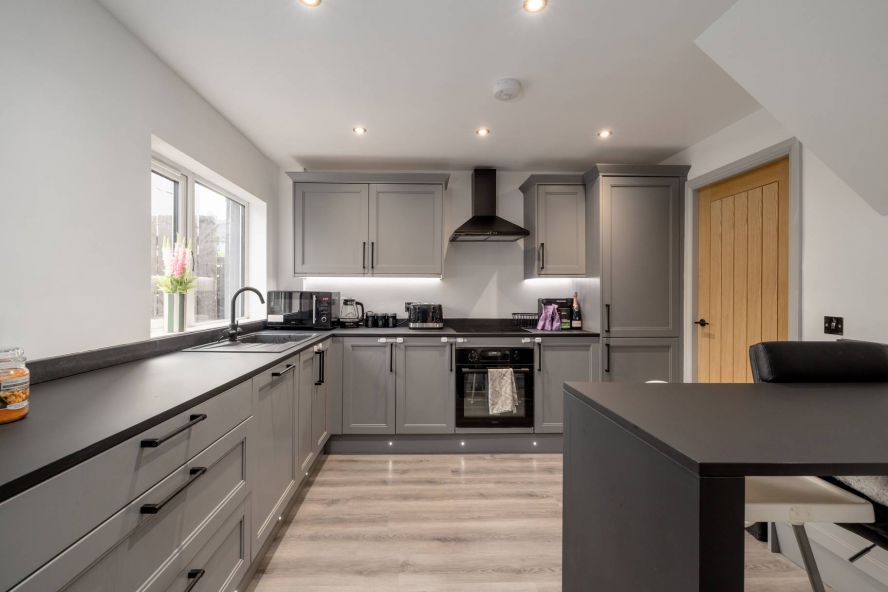
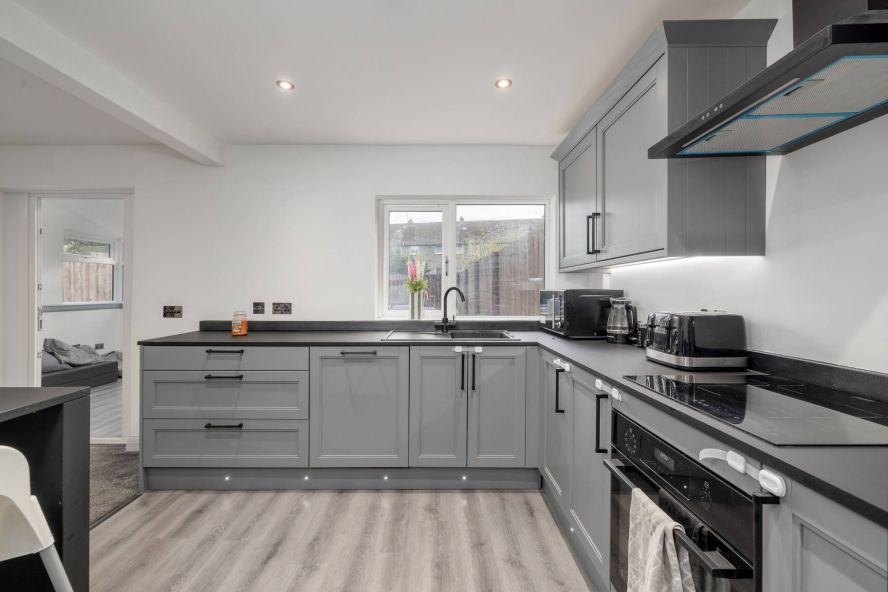
• Contemporary slate-grey Wren kitchen, still under warranty, with slimline laminate worktops, a breakfast bar and appliances including an induction hob, electric fan oven, dishwasher and fridge freezer.
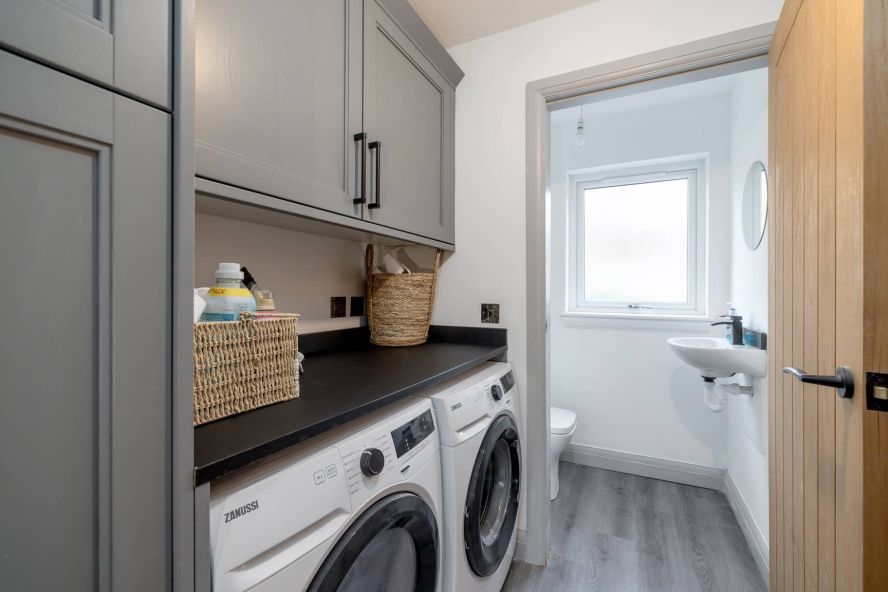
• Utility area off the kitchen with a washing machine and tumble dryer.
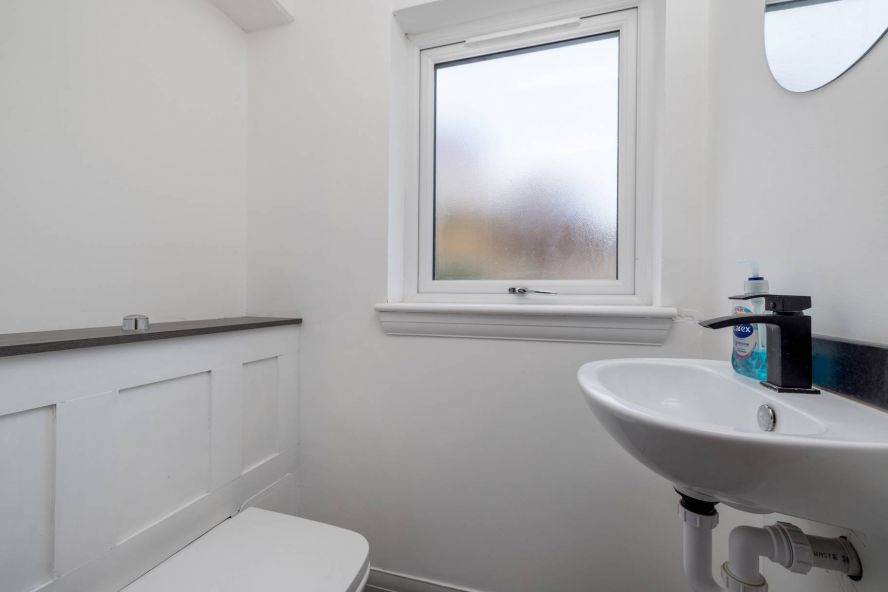
• Ground-floor WC with wash basin.
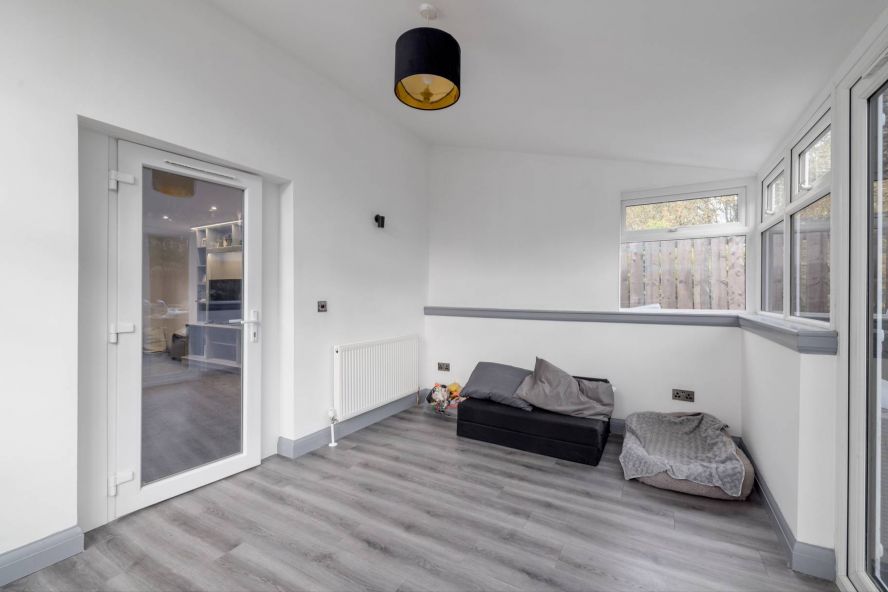
• Spacious south-facing garden room, extending the living accommodation and overlooking the rear garden.
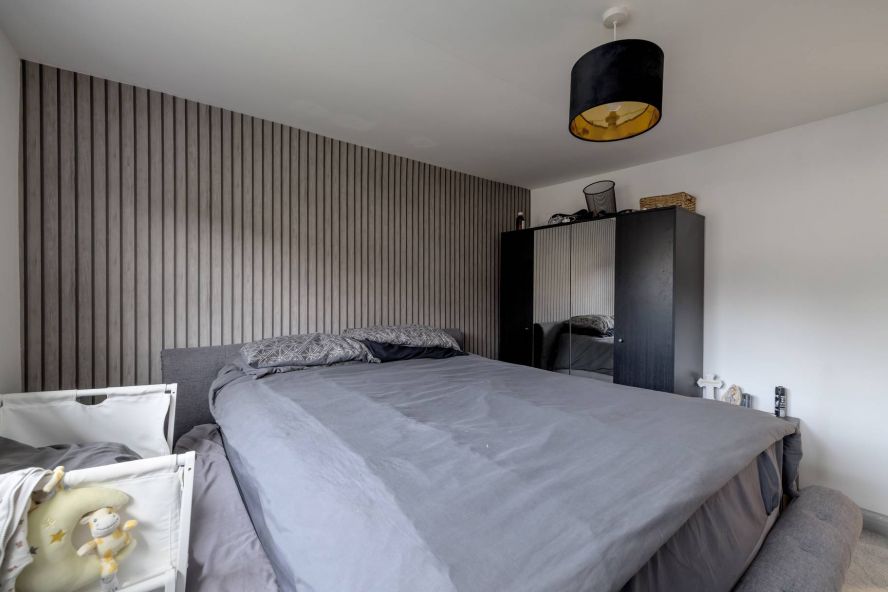
• Upstairs there is a spacious front-facing principal bedroom.
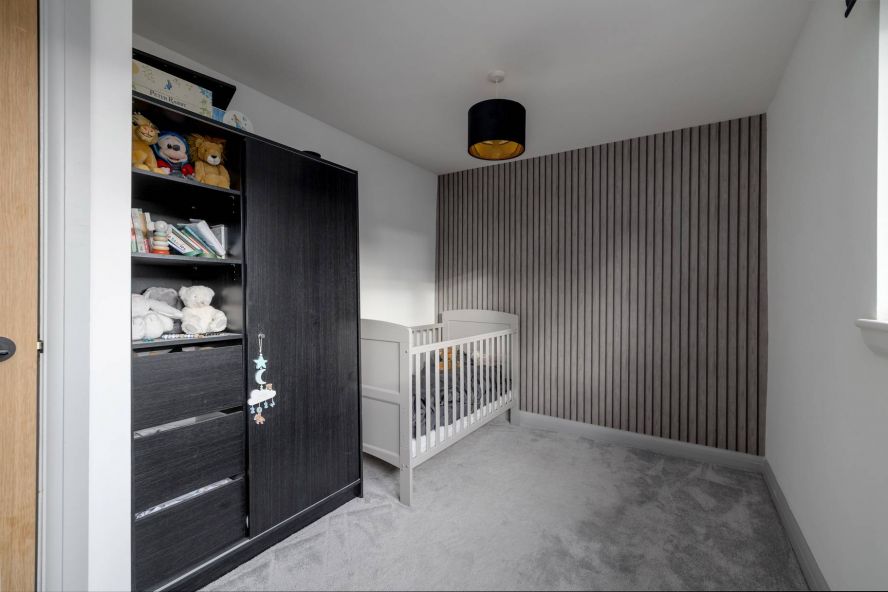
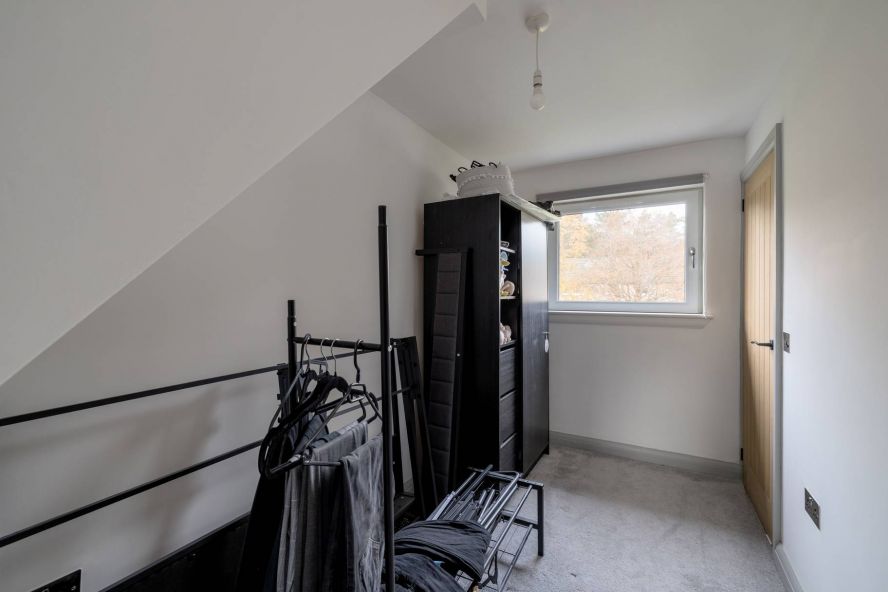
• Rear-facing double bedroom.
• Further double bedroom with a storage cupboard.
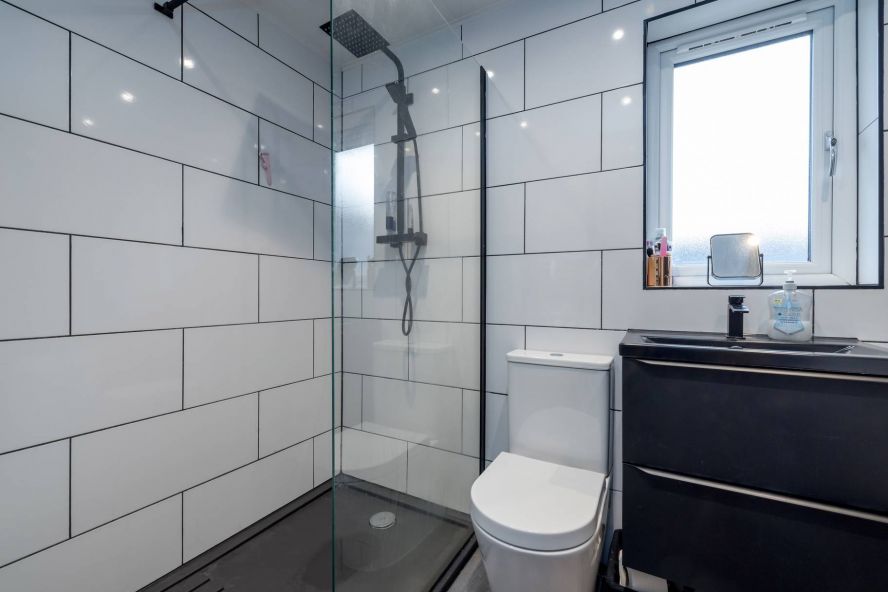
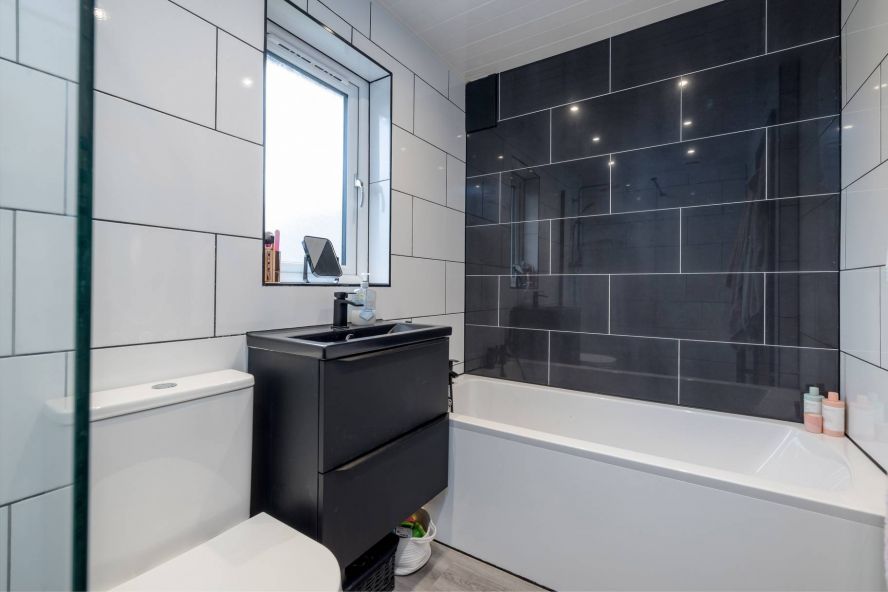
• Stylish family bathroom with fully tiled walls, a separate bath, large shower enclosure, wall-hung wash basin and WC.
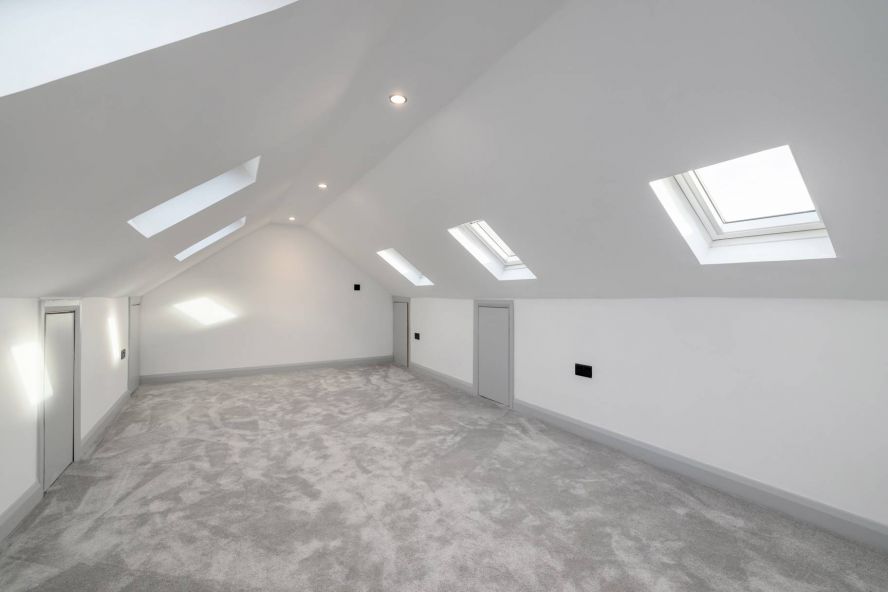
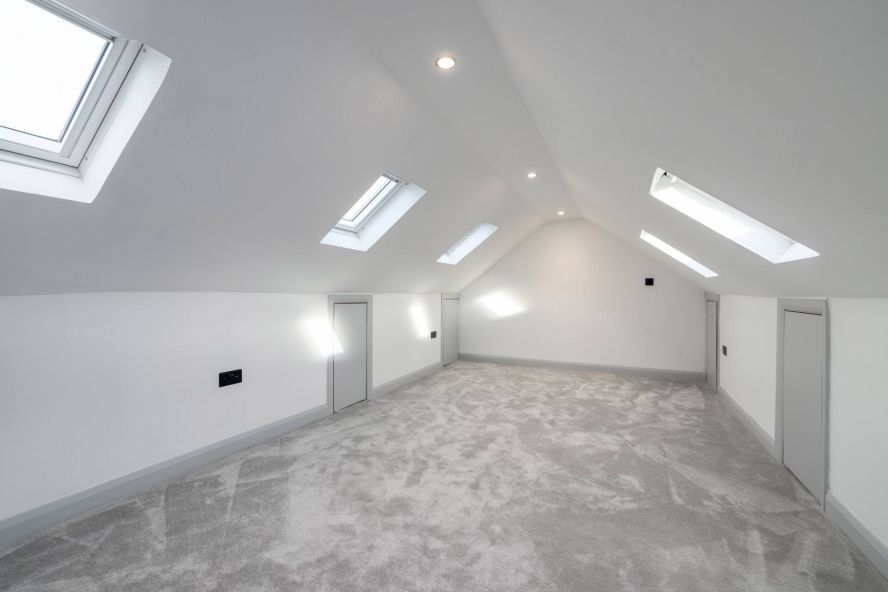
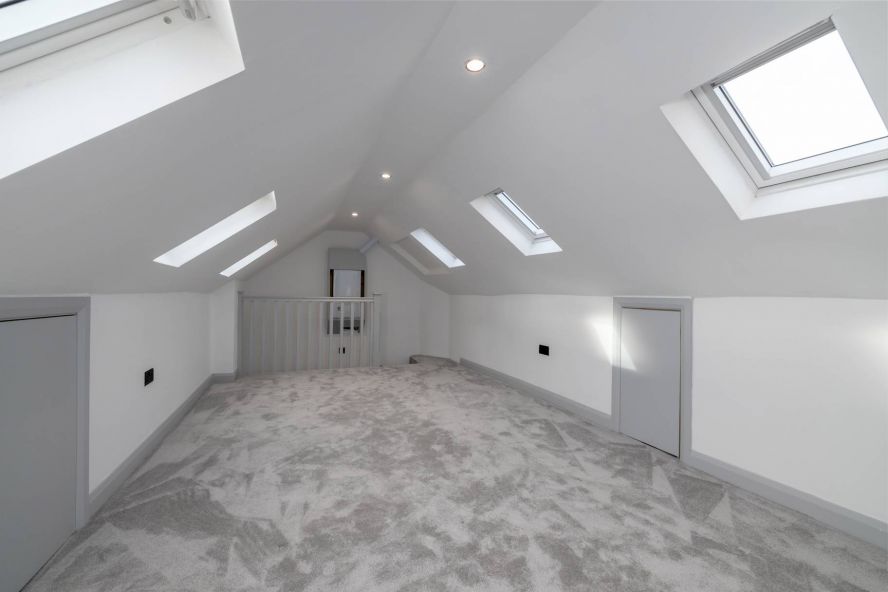
• Boarded and lined loft with Velux windows, providing useful additional storage space.
Exterior
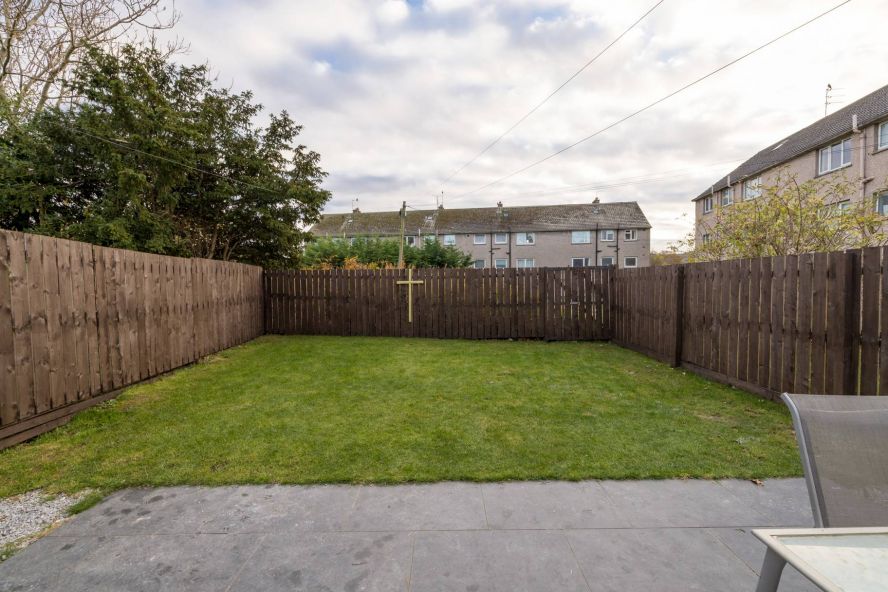
Landscaped gardens lie to the front and rear. The south-facing rear garden has been returfed and is predominantly laid to lawn, with new fencing creating an attractive space for relaxing, outdoor dining and family use.
The fixed floor coverings, blinds, curtains, light fittings and kitchen appliances are included in the sale.
